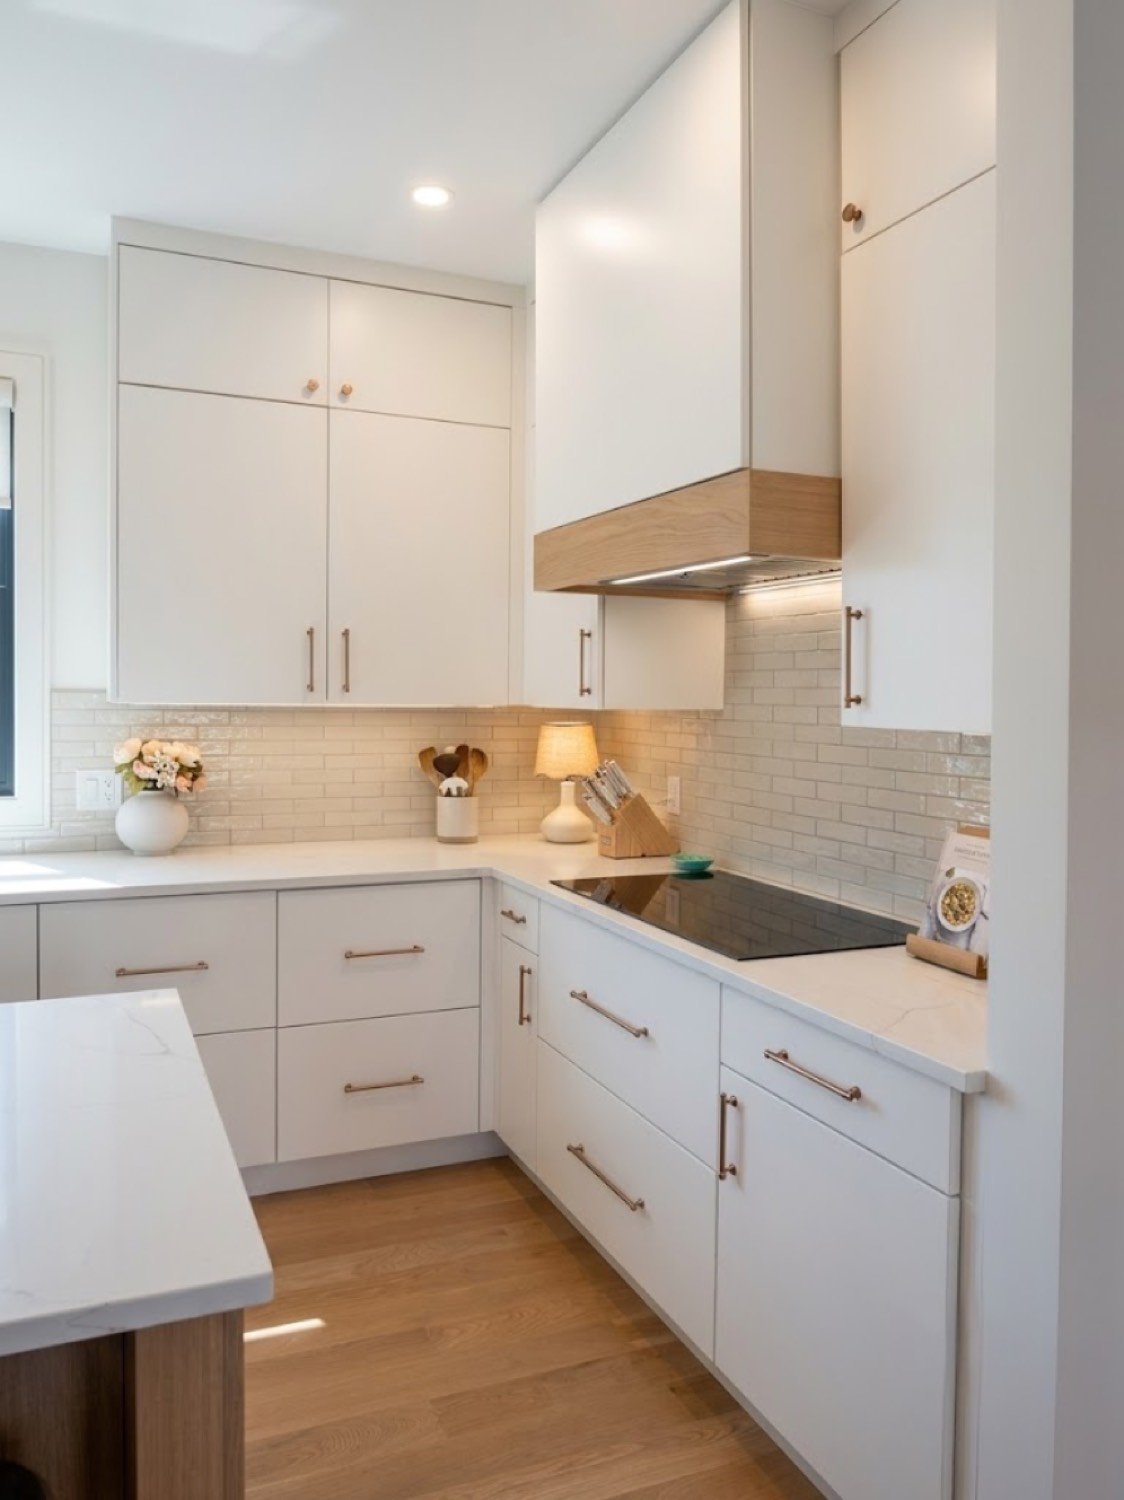
A full kitchen renovation in Greater Boston runs six to twelve weeks of active construction, plus another six to ten weeks of design and material lead-time before day one. That is the honest number. Anyone selling you "three weeks" is either doing a very light refresh or setting you up for a delayed project and an expanded final invoice.
Here is the phase-by-phase breakdown of what actually happens, what it costs, and where projects tend to blow up.
Phase 1: Design and selections (4–8 weeks)
Before a single cabinet is ordered, the layout has to be decided and every material has to be selected. The order matters. Cabinets have the longest lead time (often 6–10 weeks for semi-custom, longer for fully custom), so they anchor the schedule. Countertops, tile, appliances, plumbing fixtures, lighting and hardware all depend on cabinet dimensions being locked in.
What locks selections down:
- Layout finalized — including any wall changes, window relocations, and appliance positions.
- Cabinet order placed with all door styles, finishes, and interior options specified.
- Appliances purchased or on order with confirmed dimensions.
- Countertop, backsplash, hardware and lighting selected — samples in hand.
- Plumbing fixtures on-site before rough-in day.
Contractor's Note
Every day the crew waits on a homeowner decision costs money and pushes the finish date. The best-run kitchens have every material selected before demolition starts.
Phase 2: Permits and prep (1–3 weeks)
Most Greater Boston towns require permits for kitchen renovations that touch plumbing, electrical, or structural elements — which is almost all of them. Permit timelines vary by town, from a few days to several weeks. A licensed general contractor handles this while design is being finalized so it does not become a bottleneck.
Prep also includes:
- Setting up a temporary kitchen elsewhere in the house (usually a wet bar, laundry sink, or garage counter with a microwave and induction burner).
- Dust barriers between the kitchen and the rest of the house.
- Floor protection on any hardwood pathways.
- Dumpster placement — often requiring a street permit in dense Boston neighborhoods.
Phase 3: Demolition (1–3 days)
Everything comes out — old cabinets, countertops, appliances, flooring (usually), sometimes drywall. This is when hidden surprises appear: cast-iron plumbing that has to be replaced, knob-and-tube wiring, a subfloor that is unsalvageable, mold in an exterior wall. Kitchens in Greater Boston homes built before 1950 almost always reveal at least one surprise.
Phase 4: Rough-in trades (1–2 weeks)
Once the space is open, the trades come through in sequence:
- Framing: any wall changes, new blocking for cabinets, openings for new windows.
- Plumbing rough-in: new supply and drain lines routed to sink, dishwasher, refrigerator ice-maker, pot filler.
- Electrical rough-in: new circuits for appliances, under-cabinet lighting, island receptacles per code, dedicated circuits.
- HVAC: any duct changes, range hood vent to exterior.
- Rough-in inspection: town building inspector signs off before walls close.
Phase 5: Close-up and finishes (2–4 weeks)
Insulation, drywall, taping and priming happen next. Then flooring goes in (or is protected if being kept). Then cabinets. Then countertop template — a specialist measures the installed cabinets and cuts the stone off-site, which takes another 5–10 business days. During that gap, backsplash prep, painting, and trim work continue.
Phase 6: Final trades and punch (1–2 weeks)
Countertop installation, backsplash tile, plumbing fixtures set, appliances installed and hooked up, electrical trim (outlets, switches, light fixtures), final paint, hardware installed. Then a punch walk with the homeowner — every item flagged gets fixed before the crew calls the job done. Final inspection with the town.
Cost ranges in Greater Boston (current market)
- Cosmetic refresh (paint, hardware, appliance swap, keep cabinets and layout): $8,000–$20,000.
- Mid-range renovation (semi-custom cabinets, quartz counters, new appliances, same layout): $45,000–$75,000.
- Full renovation with layout changes (wall removal, new plumbing/electrical, custom or high-end semi-custom): $75,000–$120,000.
- High-end / architect-driven (custom cabinetry, premium appliances, structural changes): $120,000–$250,000+.
These numbers include labor, materials, permits and disposal, but not appliances (typically $8,000–$25,000 additional depending on brand tier).
Where budgets actually blow up
- Change orders mid-project. Deciding to move a wall two weeks into the job costs 5x what it would have cost during design.
- Upgrading selections while looking. The tile you loved online is $18/sf, the one you saw in the showroom is $34/sf — multiply by 40 sf, add 20% for waste, and the budget shifts $760 on one decision.
- Discovering asbestos or knob-and-tube. Older Boston homes often have both. Neither is negotiable; both are extra.
- Appliance dimensions changing. The 30" range you wanted is out of stock; the replacement is 36". Cabinets have to be reworked.
"The cheapest kitchen renovation is the one where the homeowner makes 90% of their decisions before we swing a hammer. Every decision after that costs money." — Monteiro Crew
Living with the disruption
A kitchen renovation is loud, dusty and disruptive for the entire duration of construction. Realistic expectations:
- No cooking in the actual kitchen for 6–10 weeks.
- Dust migrates. Even with barriers, expect fine dust on nearby surfaces.
- Workers arrive 7:30–8:00 AM most weekdays.
- Some days nothing visible happens (waiting on inspections, materials, countertop template).
Most homeowners handle it by setting up a temporary kitchen in a laundry room or basement bar with a microwave, induction burner, mini fridge and paper plates. Ordering out three nights a week is normal.
How to shorten the timeline honestly
- Lock in cabinet order early. This is the single longest lead time.
- Choose stock or semi-custom cabinets instead of fully custom if you can live with the sizing options.
- Keep the existing layout if it works. Moving plumbing or gas is where weeks get added.
- Sign off on final selections before demo. Not "we'll figure it out."
If you are planning a kitchen and want a realistic budget and timeline for your specific space, we are happy to walk the kitchen with you and give you a written estimate that spells out the phases and where the money actually goes.